
Structural Alterations in Didsbury
Professional
structural alterations services
for homeowners in Didsbury.
Carefully managed residential construction work focused on more space, better layout, stronger build quality and long-term property value.
Prefer to call? Reach us at 07809 467 644
Structural Alterations Services in Didsbury
Structural alterations create larger openings and better layouts when walls, beams or load paths need changing in Didsbury. Didsbury has Victorian and Edwardian terraces, bay-fronted semis, apartments and larger family homes, with many projects focused on better layouts and more flexible living space.
This page is for homeowners comparing whether structural alterations is the right way to create open-plan space or layout changes that are properly supported. Introspec Construction manages the practical build work, coordinates the important details and keeps the project focused on a finished space that works day to day.
We do not present this as a local office page. It is a service-area page for homeowners in Didsbury who need a reliable residential construction team to scope the job properly, explain the route through approvals and deliver the work with clear communication.
Why Homeowners in Didsbury Choose Structural Alterations
Space is often tight, so good planning, structural coordination and careful sequencing make a noticeable difference. For structural alterations, the important decisions usually happen before work starts: what the existing structure can take, how the new space will be used, what permissions may be needed and how the finished work will connect with the rest of the property.
- Review of load-bearing walls, openings, beam positions and temporary support.
- Coordination with structural calculations and building control requirements.
- Careful sequencing for propping, steel installation, making good and finishes.
- Integration with kitchens, extensions, renovations and wider layout changes.
Related work is often best considered early, especially Home extensions in Didsbury, House renovations in Didsbury, Loft conversions in Didsbury.
Common Structural Alterations Challenges in Didsbury
Most homeowners contact Introspec when they know the house could work harder but need a builder who can turn that idea into a clear, buildable plan. With structural alterations in Didsbury, we commonly help with:
- Understanding which walls are load-bearing before work starts.
- Installing steelwork safely with the right temporary support.
- Coordinating structural work with services, ceilings and finishes.
- Creating the open layout without leaving awkward details behind.
- Keeping the project practical around family routines, access, dust, noise and secure site management.
How We Deliver Structural Alterations in Didsbury
After an enquiry, we start with a practical conversation about the property, the space you want to create and any constraints you already know about. From there we can advise on the next step, whether that is a site visit, outline budget, design input, structural review or a more detailed quotation.
For Structural Alterations in Didsbury, the work is planned around buildability first. That means checking the existing structure, access, services, drainage, insulation, ventilation, steelwork requirements and finishing details before promising a route that may not be realistic.
If you are comparing nearby areas, we also cover Structural Alterations in Altrincham and Structural Alterations in Hale. The same approach applies: clear scope, practical sequencing, controlled disruption and a finish that suits the house.
Request a quote for structural alterations in Didsbury or call Introspec to talk through the project.
Recent Work Relevant To Structural Alterations In Didsbury
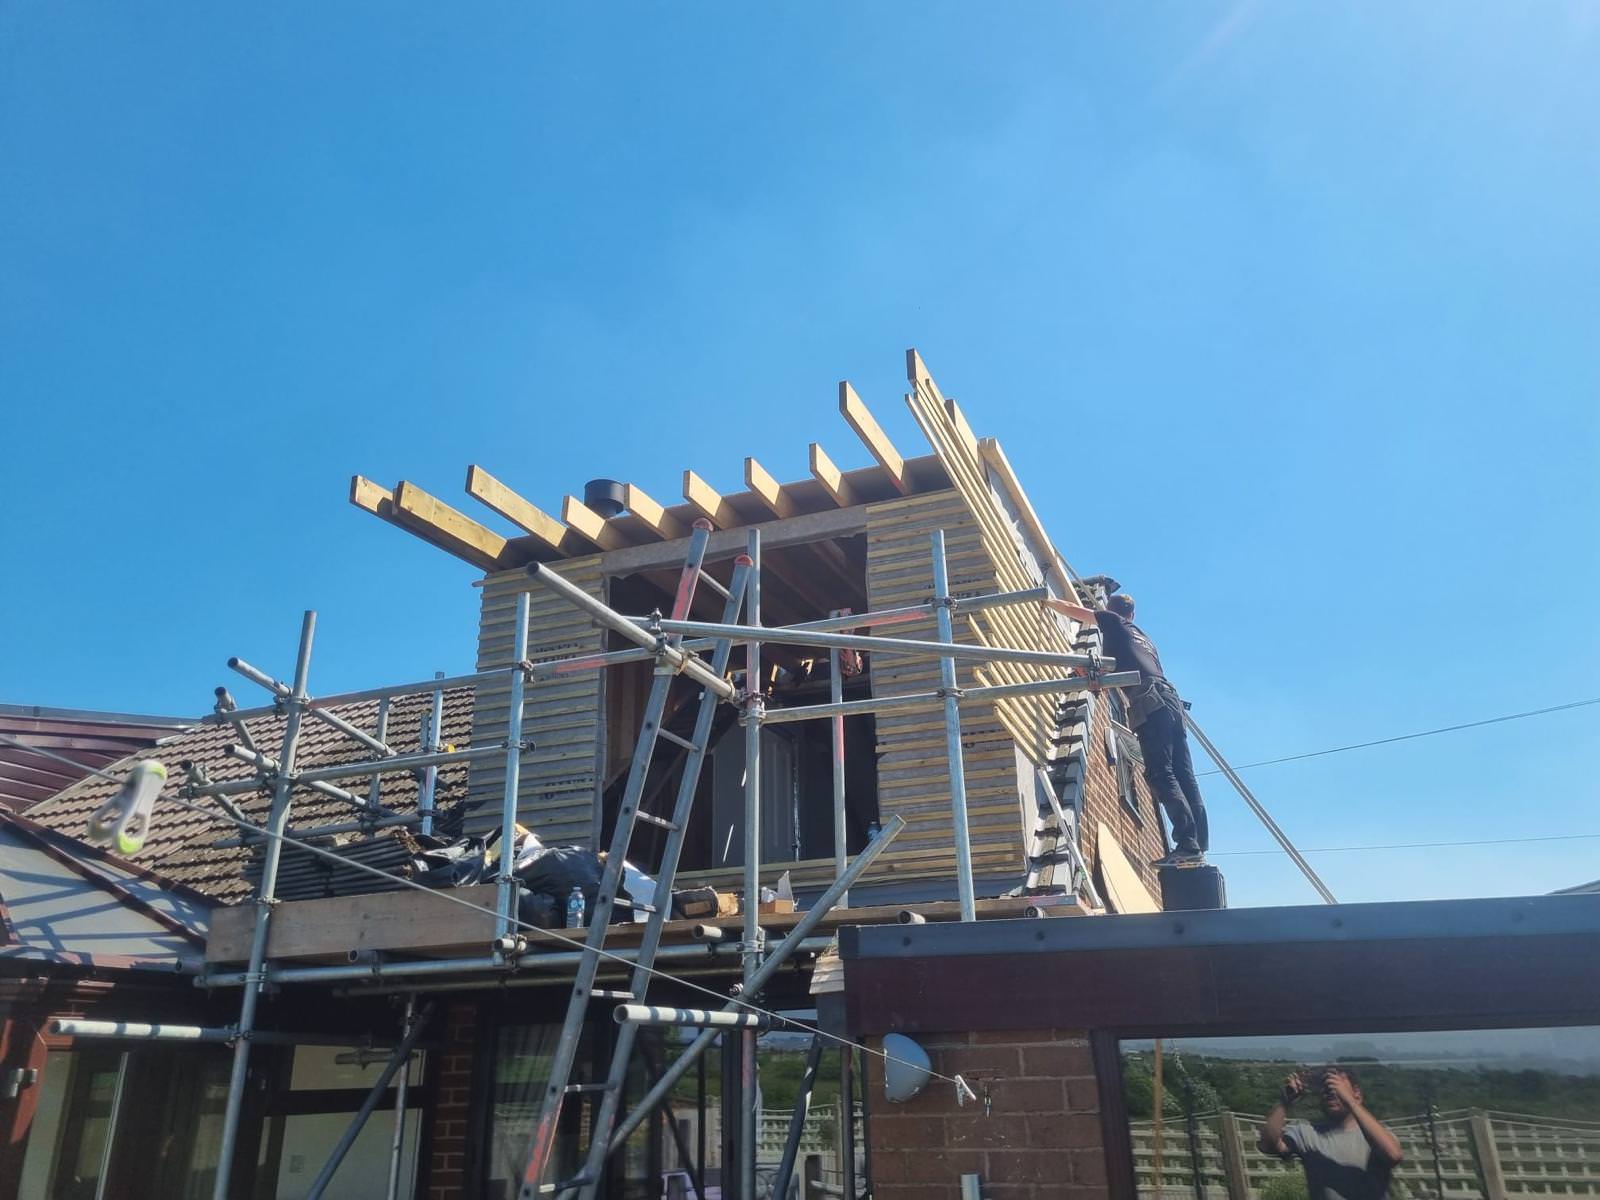
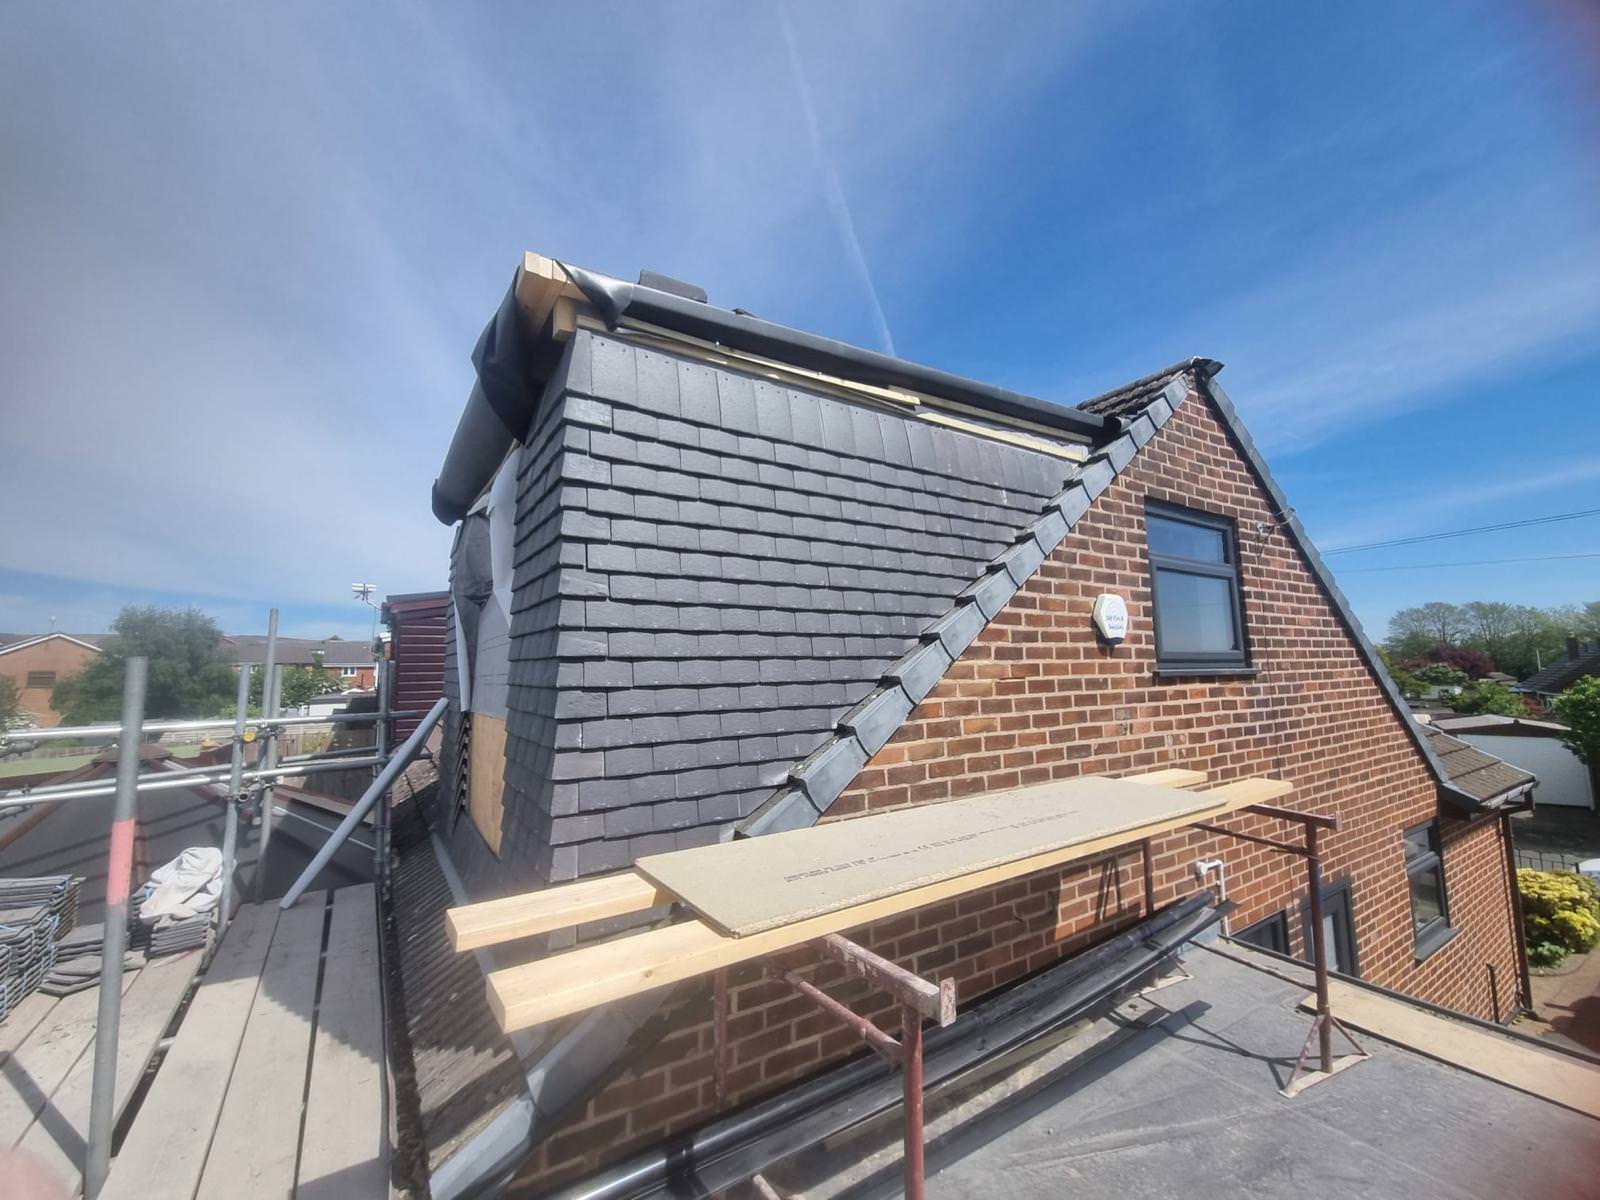
Real project photography gives visitors a clearer feel for the finish, structure and practical build quality behind the service pages.


100+
Years Combined Experience
Fully
Managed Project Delivery
Didsbury
Structural Alterations Services Available in Didsbury
Core Construction Services We Deliver in Didsbury
Construction Projects
Full construction projects managed from design to completion in Didsbury.
Learn More →Garage Conversions
Garage conversions turning unused space into functional rooms in Didsbury.
Learn More →House Renovations
Full house renovations from structural work to finishing in Didsbury.
Learn More →Loft Conversions
Loft conversions built to maximise space and property value in Didsbury.
Learn More →Related Structural Alterations Service Areas
Compare nearby service pages and related construction work before deciding which route fits your home.
Nearby Areas For Structural Alterations
Related Services in Didsbury
Explore Structural Alterations in Didsbury
Who This Service Helps
- Structural Alterations for Growing Families in Didsbury
- Structural Alterations for Avoiding the Stress of Moving in Didsbury
- Structural Alterations for Remote Workers in Didsbury
- Structural Alterations for Needing an Extra Bedroom in Didsbury
- Structural Alterations for Luxury Master Bedroom Suite in Didsbury
- Structural Alterations for Landlords Increasing Rental Yield in Didsbury
Problems We Solve
- Structural Alterations for Not Enough Bedrooms for Family Needs in Didsbury
- Structural Alterations for Unused or Inaccessible Loft Space in Didsbury
- Structural Alterations for House Feels Too Small But Don't Want to Move in Didsbury
- Structural Alterations for No Suitable Space for Home Working in Didsbury
- Structural Alterations for Confusion Around Planning Permission in Didsbury
- Structural Alterations for Worry About Disruption During Building Works in Didsbury
Outcomes We Create
- Structural Alterations for Additional Functional Bedroom Created in Didsbury
- Structural Alterations for Significantly More Usable Living Space in Didsbury
- Structural Alterations for Luxury Master Bedroom Suite with En-Suite in Didsbury
- Structural Alterations for Increased Property Value and Appeal in Didsbury
- Structural Alterations for Dedicated, Professional Home Office in Didsbury
- Structural Alterations for Space Added with Minimal Disruption in Didsbury